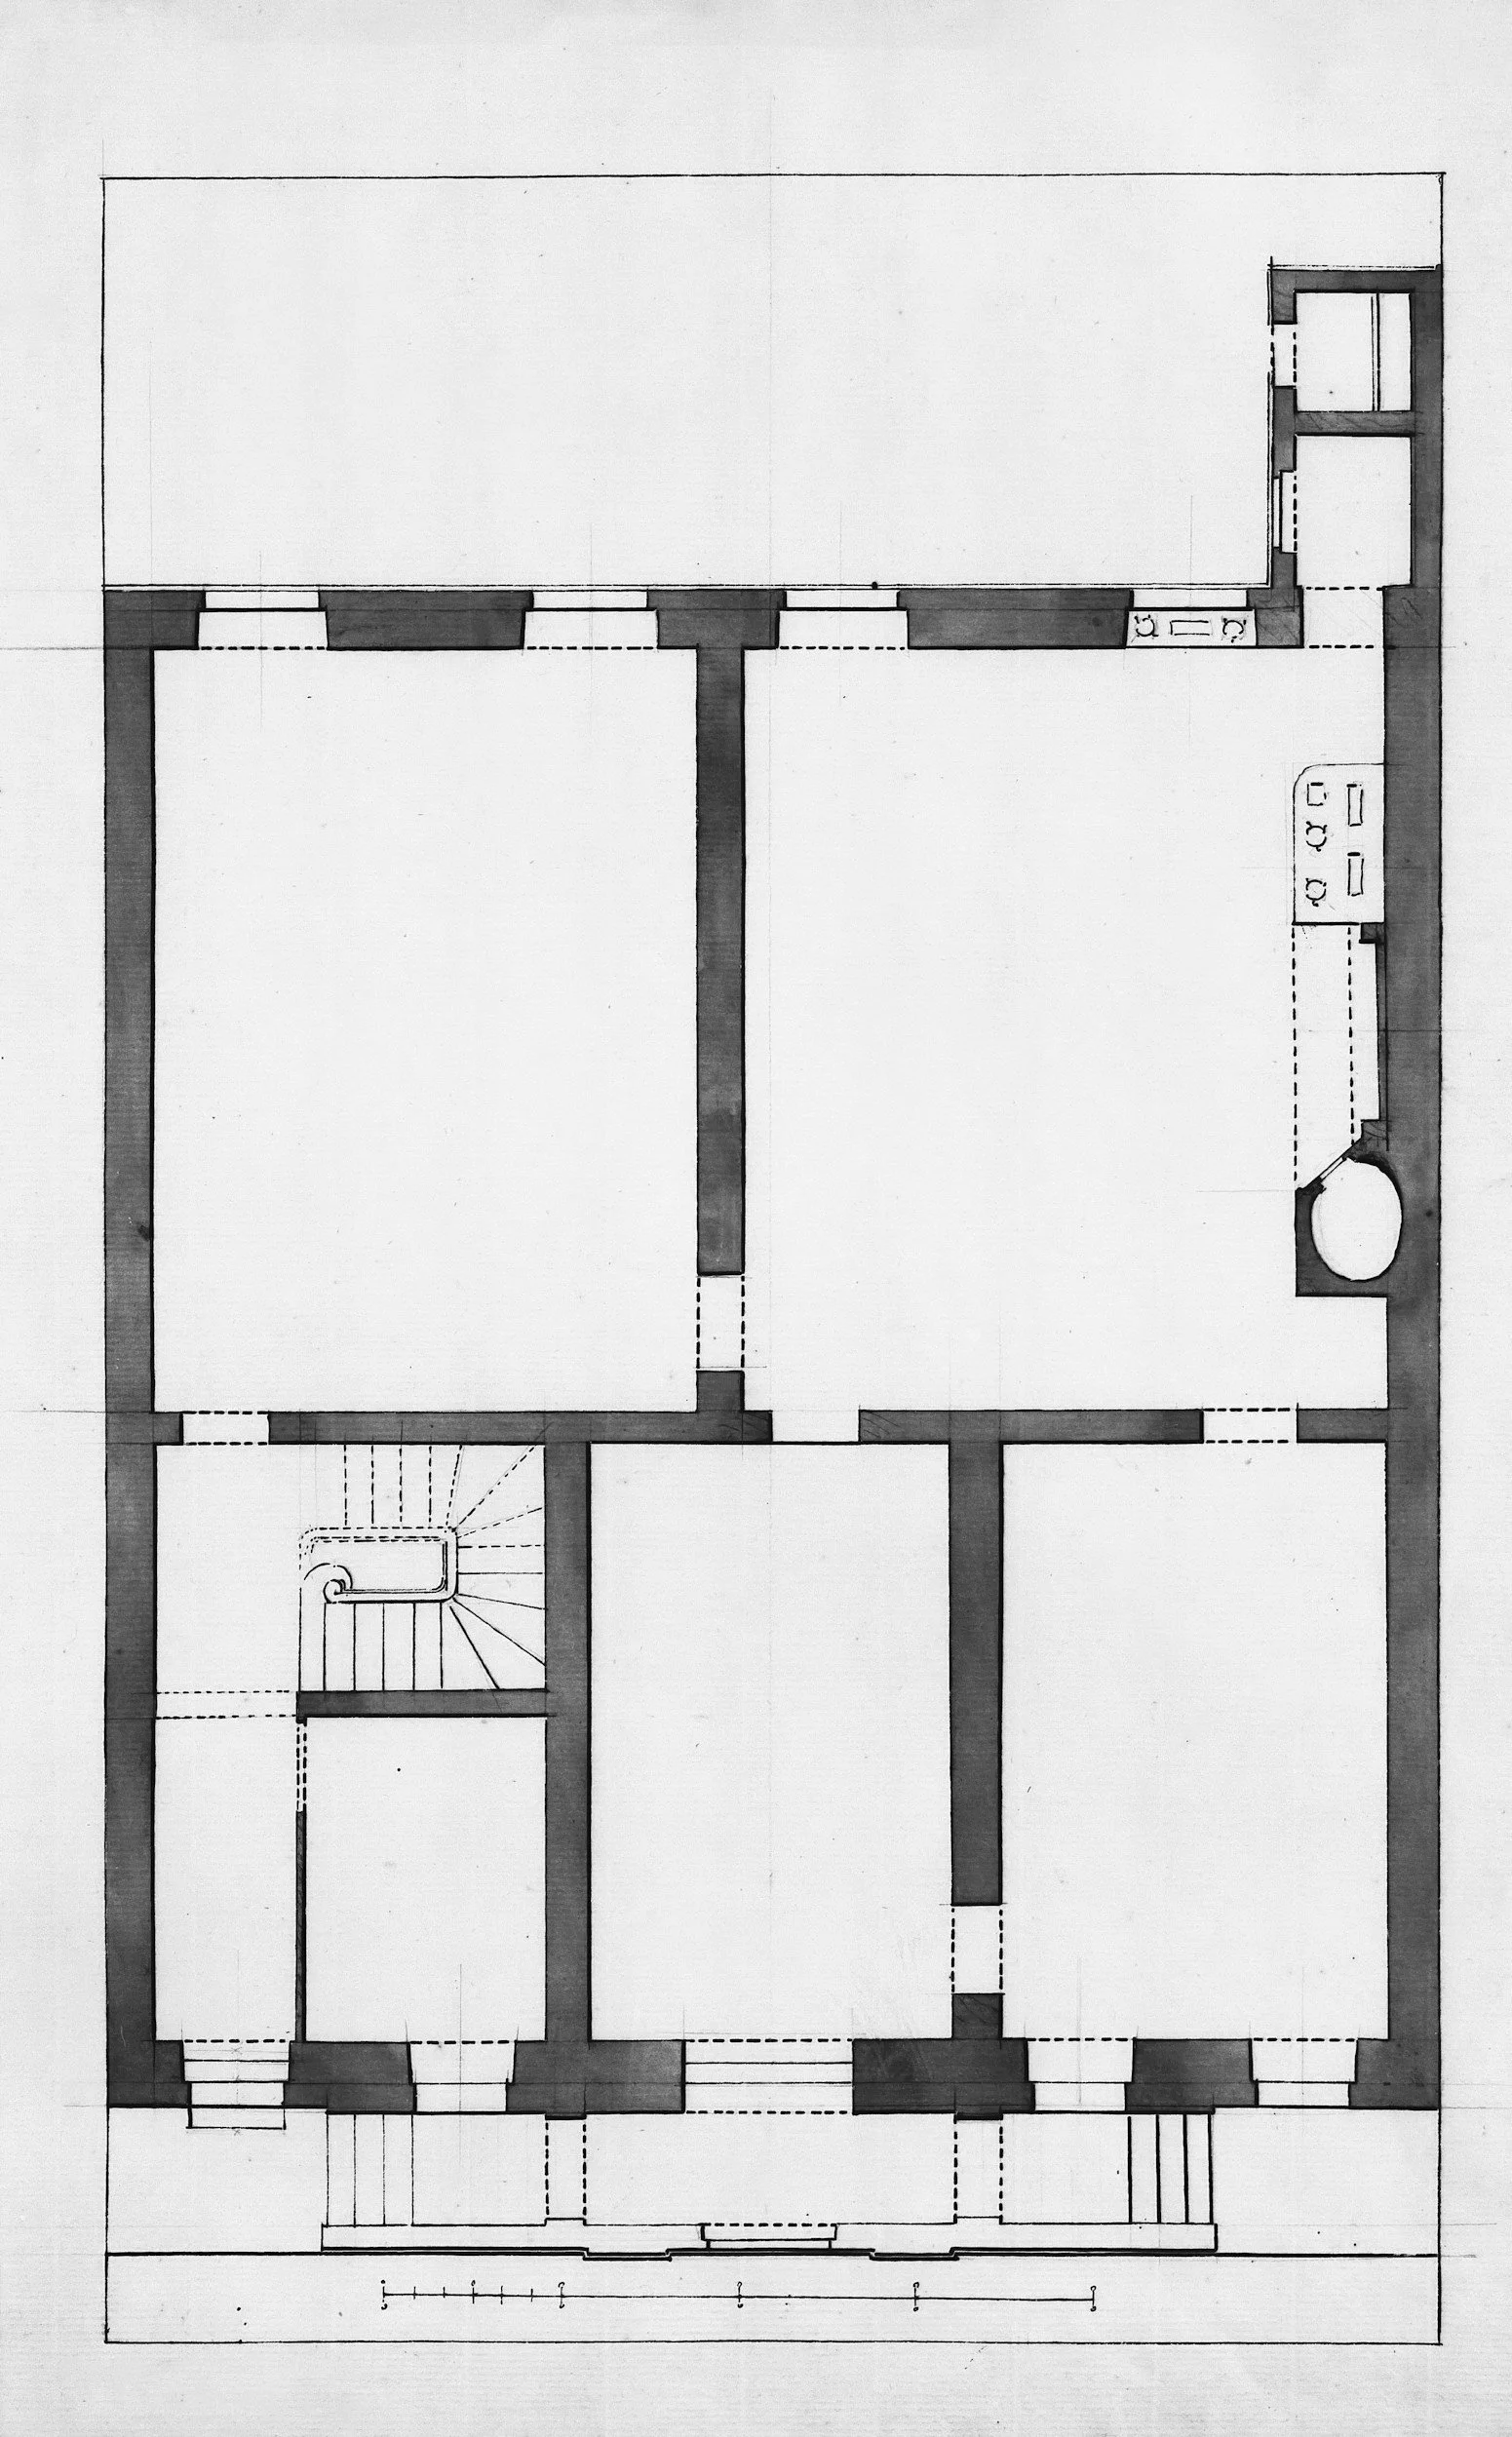
All reviews are conducted virtually via Zoom. Floor plans are submitted in advance of your session. I work with clients nationwide at every stage; from early schematic drawings to plans that are nearly finalized.
SERVICES
THE PROCESS
Every project begins in the same place.
Step 1: Plan Assessment — $150
Start here.
Submit your floor plans and within 48 hours you'll receive a written assessment identifying areas for improvement and a clear recommendation for which service you need and what it will cost.
Non-refundable. Credited toward your service if you proceed.
Start here.
Submit your floor plans and within 48 hours you'll receive a written assessment identifying areas for improvement and a clear recommendation for which service you need and what it will cost.
Non-refundable. Credited toward your service if you proceed.
Step 2: Your Recommended Service
Based on your assessment, I'll recommend one of the following:
Targeted Space Review
Up to three physically adjoining spaces reviewed and revised. Best for targeted renovations and problem areas.
One-hour Zoom session
Revised floor plan for design intent
From $595
Full Floor Plan Review
Your entire floor plan reviewed, revised, and verified before construction begins. Scope and final investment confirmed following your Plan Assessment.
One-hour Zoom session
Revised floor plan for design intent
One round of revisions
From $2,495
Design Development
Continued support beyond the review. Finishes, fixtures, cabinetry and ongoing collaboration.
Floor plans
3D modeling and interior elevations upon request
Finish and fixture selections
Cabinetry layouts and material palettes
Ongoing collaboration with your architect and builder
Custom Investment
As-Built Drawing + Floor Plan Review
Don't have existing floor plans? This service begins with an on-site measure of your space, producing accurate as-built drawings that become the foundation for your review. From there the process follows the same methodology as a Full Floor Plan Review, identifying what isn't working and delivering a revised floor plan with recommendations.
Available for renovation projects in the greater Boston area.
Includes:
On-site measure and as-built drawings
Full floor plan review
60-minute Zoom session
Revised floor plan for design intent
One round of revisions
Custom investment
No Plan Assessment required for this service.
HOW IT WORKS
STEP 01
Start with a Plan Assessment. Purchase online, complete a short intake form, and email your plans. Within 48 hours you'll receive a written assessment and a recommendation for next steps.
STEP 02
Book your recommended service and submit your plans along with a description of your specific concerns at least 5 business days before your session.
STEP 03
We meet on Zoom. One focused hour where we review your plan together, discuss what isn't working, and talk through solutions.
STEP 04
Your revised floor plan is delivered within 5 to 10 business days following your session.
-
The earlier the better. I work with plans at every stage; from early schematic drawings to plans that are nearly finalized. If you're already under construction and something isn't sitting right, reach out. Change orders are expensive. Catching problems early still saves money and stress.
-
Purchase your $150 assessment online, complete a short intake form, and email your floor plans to nicole@liptonproperties.com within 24 hours. You'll receive a written assessment within 48 business hours identifying areas for improvement and a clear recommendation for next steps. No Zoom call required. The $150 is non-refundable and credited toward your service if you proceed.
-
PDF floor plans drawn to scale, clearly showing all rooms, cabinets, plumbing fixtures, and key appliances including stovetop, oven, and refrigerator. CAD files and photos of hand drawings are also accepted. Notes should support what's already drawn, not outline future possibilities or desired changes.
-
The Targeted Space Review focuses on up to three physically adjoining spaces. The Full Floor Plan Review covers your entire plan. Which one you need will be determined by your Plan Assessment.
-
No. All review services work from your existing plans. If your plans need significant development before a meaningful review is possible, that will be identified in your Plan Assessment and scoped accordingly.
-
A revised floor plan reflecting the recommendations discussed in your Zoom session, which you can take directly to your architect or builder. One round of revisions is included with the Full Floor Plan Review and As-Built Drawing service. The Targeted Space Review does not include revisions, though additional rounds are available upon request.
-
Turnaround time is confirmed at booking based on the complexity of your project and current availability. For most projects, revised floor plans are delivered within 5 to 10 business days following your Zoom session. If you have a specific deadline, mention it when you book and we'll do our best to accommodate it.
-
Yes. I often collaborate directly with architects as part of the process. My work focuses on how the home will be inhabited day to day, which is a different lens than what an architect is hired to apply. Many clients share their revised floor plan directly with their architect as a starting point for refinement.
-
Yes. The review process is the same regardless of who drew the plans.
FAQ’S
-
Yes. This service works alongside any existing team.
-
Yes. The As-Built Drawing + Floor Plan Review begins with an on-site measure of your space, producing accurate drawings that become the foundation for your review. Available for renovation projects in the greater Boston area. No Plan Assessment required. Inquire directly to get started.
-
For most plans, yes. For larger or more complex projects, additional sessions may be required. This will be discussed at booking.
-
Yes. Many clients include their spouse, architect, or builder. The more relevant people in the room, the better.
-
Yes. I encourage it.
-
Yes. Your intake form is the best place for this. The more specific you are about what feels off and how your family lives, the more useful your session will be.
-
One round of revisions is included with the Full Floor Plan Review. For ongoing support beyond that, ask about Design Development.
-
All purchases are non-refundable. Rescheduling requests made at least 48 hours in advance will be accommodated based on availability.
-
Payment is accepted online at the time of booking for all fixed-price services. Custom quotes are invoiced directly with online payment accepted.